You receive a phone call from a client 8 months after finishing a massive modular built-in library. The casework looked mathematically flawless on installation day. The reveals were perfectly parallel, and the doors swung shut with a satisfying click. Now, the 48-inch adjustable shelves resemble archery bows under the weight of heavy art books, and the inset wooden doors are violently scraping the face frames. What exactly went wrong?

📐 In the field, we often see junior engineers and ambitious builders treat wood as if it were extruded aluminum or cast polymer. It is absolutely not. Wood is a living, hydroscopic, orthotropic material. It deflects under sustained loads, and its cellular structure swells with ambient humidity. Building modular shelves and doors is not merely an exercise in cutting plywood boxes to fit a wall. It is a strict exercise in structural mechanics, dimensional tolerances, and environmental control.
A modular system relies on repetitive geometric units. When you stack these units together to build a wall of cabinetry, you aggregate your tolerances. A 0.0625-inch cutting error on a single box becomes a 0.25-inch nightmare across 4 connected cabinets, throwing all adjacent doors completely out of square. This comprehensive guide breaks down the structural physics of casework, details the exact equations required to calculate shelf sag, and provides professional field strategies to layout bulletproof doors and shelving units.
Table of Contents
The Structural Mechanics of Casework Materials
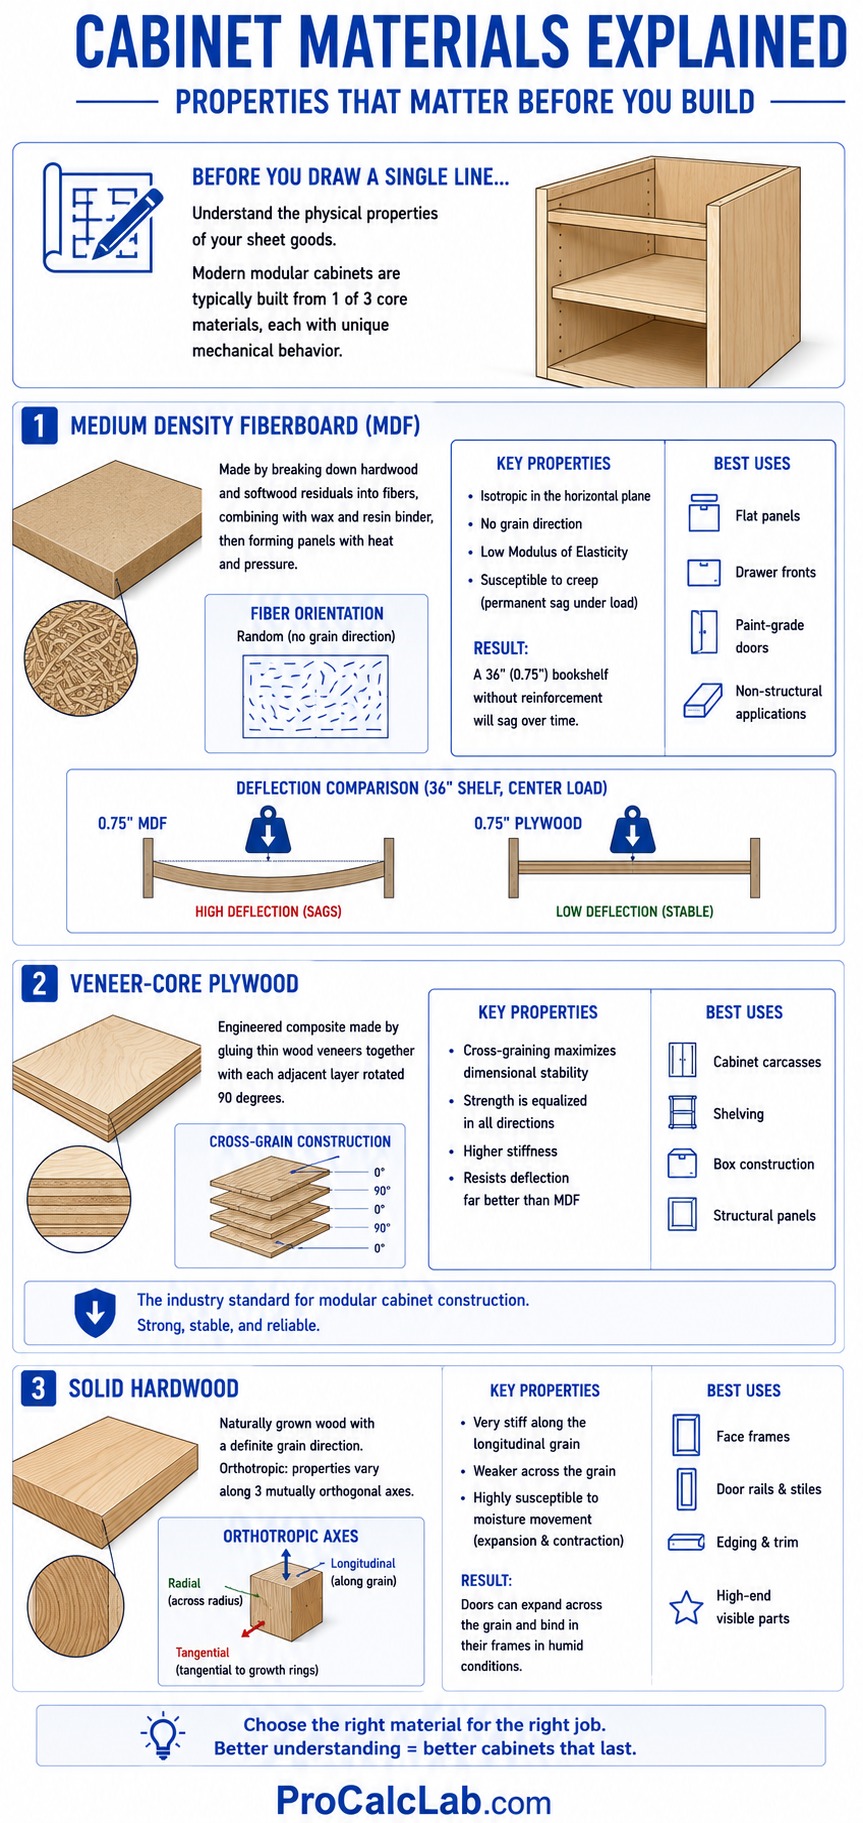
Before you draw a single line on a blueprint, you must understand the physical properties of your sheet goods. Modern modular cabinets are typically constructed from 1 of 3 core materials: Medium Density Fiberboard, veneer-core plywood, or solid hardwood. Each handles mechanical stress entirely differently.
- Medium Density Fiberboard is created by breaking down hardwood and softwood residuals into wood fibers, combining it with wax and a resin binder, and forming panels by applying high temperature and pressure. Because the fibers are randomly oriented, the material is isotropic in the horizontal plane. It has no grain direction. However, it exhibits a very low Modulus of Elasticity. Under a constant, heavy load, it will suffer from creep, a permanent plastic deformation. If you build a 36-inch book shelf out of 0.75-inch Medium Density Fiberboard without structural reinforcement, it will inevitably sag.
- Veneer-core plywood is an engineered composite. It is constructed by gluing together multiple thin layers of wood veneer, with the grain of each adjacent layer rotated 90 degrees. This cross-graining maximizes dimensional stability and equalizes strength across the panel. Plywood resists deflection far better than fiberboard, making it the industry standard for modular cabinet carcasses and structural shelving.
- Solid hardwood is orthotropic, meaning its mechanical properties are unique along 3 mutually orthogonal axes: longitudinal, radial, and tangential. Hardwood is incredibly stiff along the longitudinal grain, making it the ideal material for face frames, structural edging, and door rails. However, it is highly susceptible to moisture-induced expansion across the grain, which is the primary reason solid wood doors bind in their frames during humid summer months.
The Mathematics of Shelf Deflection
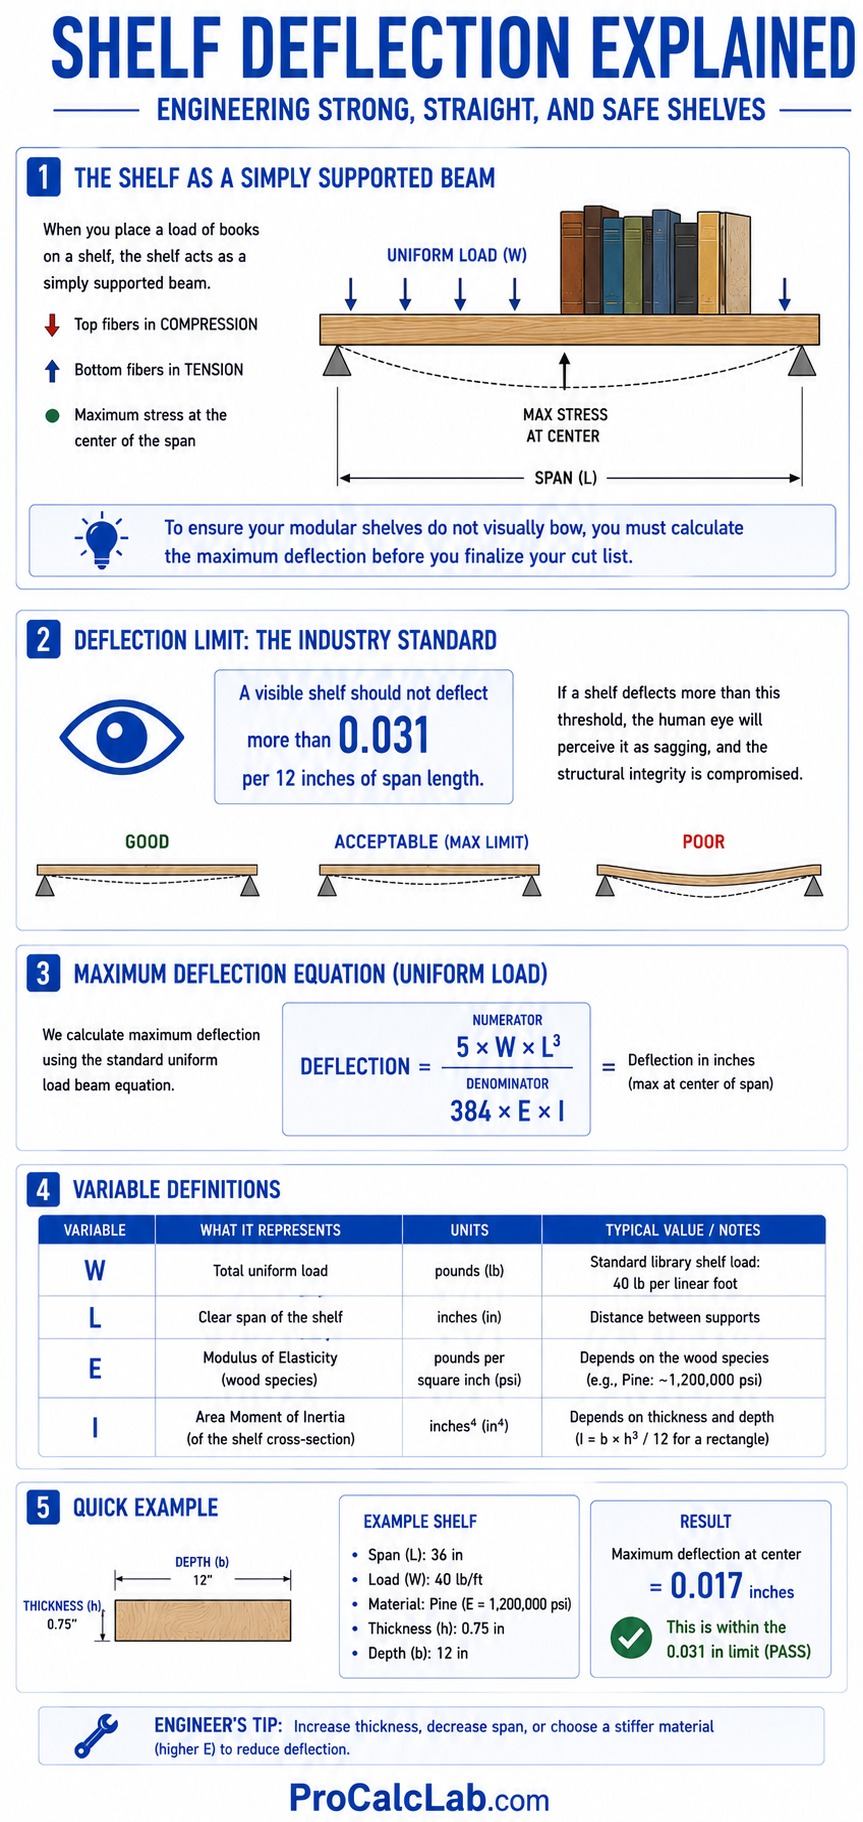
When you place a load of books on a shelf, the shelf acts as a simply supported beam. The top fibers of the wood are pushed into compression, and the bottom fibers are pulled into tension. The maximum stress occurs at the absolute center of the span. To ensure your modular shelves do not visually bow, you must calculate the maximum deflection before you finalize your cut list.
✏ The engineering industry standard dictates that a visible shelf should not deflect more than 0.031 inches per 12 inches of span length. If a shelf deflects more than this threshold, the human eye will perceive it as sagging, and the structural integrity is compromised.
We calculate maximum deflection using the standard uniform load beam equation. Because we must avoid complex formatting, I will break this equation into a numerator and a denominator.
Numerator = 5 × W × L3
Denominator = 384 × E × I
Deflection = Numerator / Denominator
Here is what each variable represents:
- W represents the total uniform load in pounds. A standard library shelf is calculated at 40 pounds per linear foot.
- L represents the clear span of the shelf in inches.
- E represents the Modulus of Elasticity of the specific wood species, measured in pounds per square inch.
- I represents the Area Moment of Inertia, measured in inches to the fourth power.
Step 1: Calculating the Area Moment of Inertia
The Area Moment of Inertia determines how a physical shape resists bending. For a simple rectangular shelf, the formula is:
I = b × d3 / 12
Where b is the depth of the shelf from front to back, and d is the thickness of the material.
Let us engineer a real-world shelf. We are designing a bookshelf that spans 36 inches. The shelf is 12 inches deep and 0.75 inches thick. We are cutting it from standard Birch plywood.
First, calculate the thickness cubed: 0.75 × 0.75 × 0.75 = 0.421875.
Now, multiply by the depth: 12 × 0.421875 = 5.0625.
Finally, divide by 12: 5.0625 / 12 = 0.421875 in4.
Our Area Moment of Inertia is exactly 0.421875.
Step 2: Executing the Deflection Equation
We will use a total distributed load of 120 pounds. The span is 36 inches. According to structural data tables, the Modulus of Elasticity for Birch plywood is roughly 1400000.
Calculate the Numerator: 5 × 120 × 363
5 × 120 × 46656 = 27993600.
Calculate the Denominator: 384 × 1400000 × 0.421875
384 × 1400000 × 0.421875 = 226800000.
Calculate Total Deflection: 27993600 / 226800000 = 0.123 inches.
Now we evaluate our result. The allowable limit for a 36-inch span is 3 × 0.031, which equals 0.093 inches. Our calculated deflection of 0.123 inches exceeds the safe limit. If we install this shelf as designed, it will visibly sag and eventually fail. We must change our engineering parameters.
Engineering Solutions for Sag Mitigation
When the math tells you a shelf will fail, you have 3 practical options to stiffen the structure.
- Your first option is to shorten the span. Reducing the span from 36 inches to 30 inches drastically drops the cubed length variable in the numerator. However, this often ruins the desired aesthetic of a wide modular cabinet.
- Your second option is to increase the thickness of the material from 0.75 inches to 1 inch. Because the thickness variable is cubed in the inertia formula, adding just 0.25 inches of thickness nearly doubles the stiffness of the shelf.
- Your third, and most practical option, is to glue a solid hardwood drop edge to the front of the plywood. Bonding a 1.5-inch solid hardwood rail to the leading edge effectively converts a simple rectangular slab into a composite T-beam. This structural rib drastically increases the overall moment of inertia without requiring you to buy thicker, heavier plywood for the entire cabinet carcass. From a practical standpoint, installing a 1.5-inch face frame on every load-bearing shelf is the absolute best way to guarantee long-term dimensional stability.
Data Tables for Material Selection
To perform these calculations accurately during your layout phase, you must reference standard material properties. The following tables provide baseline Modulus of Elasticity values for common casework materials. Keep in mind that natural wood varies by density and moisture content, so engineers always use conservative baseline figures.
Table 1: Modulus of Elasticity for Common Materials (Imperial)
| Casework Material Type | Modulus of Elasticity in PSI | Best Application |
|---|---|---|
| Medium Density Fiberboard | 400000 | Vertical partitions, non-structural panels |
| Fir Plywood Veneer Core | 1100000 | Hidden structural carcass boxes |
| Birch Plywood Veneer Core | 1400000 | Visible cabinetry and interior shelves |
| Solid White Oak | 1780000 | Face frames, heavy duty edge banding |
| Solid Hard Maple | 1830000 | Premium doors, highly stressed face frames |
Table 2: Modulus of Elasticity for Common Materials (Metric)
| Casework Material Type | Modulus of Elasticity in MPa | Density Rating |
|---|---|---|
| Medium Density Fiberboard | 2750 | High density, isotropic |
| Fir Plywood Veneer Core | 7580 | Medium density, cross-banded |
| Birch Plywood Veneer Core | 9650 | Medium-High density, cross-banded |
| Solid White Oak | 12270 | High density, orthotropic |
| Solid Hard Maple | 12610 | High density, orthotropic |
Door Kinematics and Fastener Shear
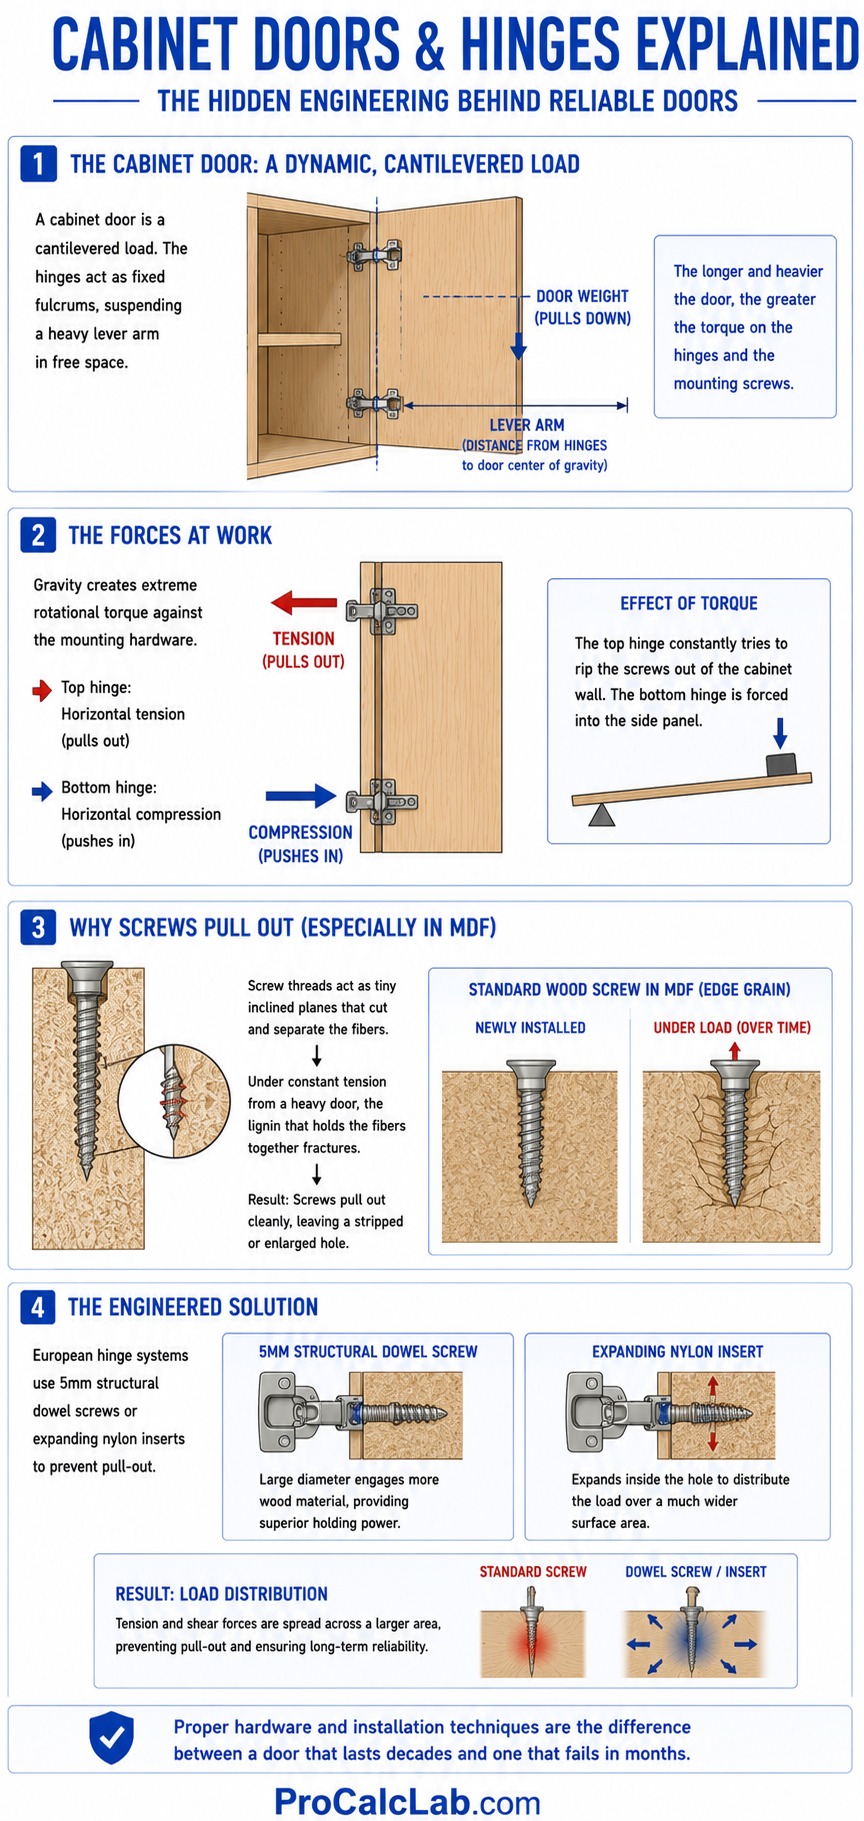
Once your modular shelves and carcasses are properly engineered, you face the most complex mechanical challenge in cabinetry: the doors. A cabinet door is a dynamic, cantilevered load. The hinges act as fixed fulcrums, suspending a heavy lever arm in free space.
🚪 When a heavy 40-inch tall door is mounted to a cabinet side panel, gravity pulls the door downward. This creates an extreme rotational torque against the mounting hardware. The top hinge is subjected to massive horizontal tension, constantly trying to rip the screws straight out of the cabinet wall. Conversely, the bottom hinge is subjected to immense horizontal compression, driving it into the side panel.
The threads of a standard wood screw act as tiny inclined planes. When driven into the edge grain of Medium Density Fiberboard, these threads cut the delicate fibers. Under continuous tension from a heavy door, the internal lignin holding the wood fibers together fractures, and the screws pull out cleanly, leaving a stripped hole. To prevent this, European hinge systems utilize 5-millimeter structural dowel screws or expanding nylon inserts. These inserts transfer the tension load across a much wider surface area within the wood core, distributing the shear force and preventing catastrophic pull-out.
Beyond the hardware, the geometric layout of the door itself requires absolute precision. If you build an inset door that sits perfectly flush inside a face frame, you must calculate precise clearance gaps, also known as reveals. If your reveal is too tight on the hinge side, the back corner of the door will bind against the frame as it arcs through its pivot path. To eliminate costly physical prototypes when designing these critical tight-tolerance enclosures, I require my drafters to run their structural dimensions through an interactive simulator like our entry and interior door builder. Digital layout tools allow you to perfectly map strike clearances and pivot geometries before cutting expensive hardwoods.
Table 3: Standard Modular Door Clearances and Hardware
| Door Height Dimension | Minimum Hinge Count | Recommended Hinge Style |
|---|---|---|
| Up to 36 inches | 2 hinges | Standard 110-degree concealed |
| 37 to 60 inches | 3 hinges | 110-degree concealed with reinforced base |
| 61 to 80 inches | 4 hinges | 155-degree zero-protrusion hinges |
| 81 to 96 inches | 5 hinges | Heavy duty structural pivot hinges |
Dealing with Dimensional Instability
A common mistake during calculations is assuming the dimensions you cut in your climate-controlled shop will remain identical on the job site. Wood acts like a dense sponge. It constantly absorbs and releases water vapor to reach equilibrium with the surrounding air, a state known as Equilibrium Moisture Content.
🪑 Wood does not expand uniformly. A piece of flat-sawn red oak will barely change in length along its longitudinal grain, but it will swell massively across its tangential grain. If you build a solid oak cabinet door that is 24 inches wide in a dry winter shop at 30% relative humidity, and then install it in a humid coastal home sitting at 70% relative humidity, that door will physically grow in width by up to 0.125 inches.
If you designed your modular layout with a perfectly tight 0.0625-inch reveal gap, the expansion will completely consume the gap. The doors will swell shut, bind violently against the adjacent cabinet boxes, and permanently damage the finish. To account for moisture expansion, you must float solid wood center panels inside their frames using space balls or compressible foam inserts. Furthermore, you must engineer your global modular reveals to be a minimum of 0.125 inches wide, ensuring the wood has adequate room to breathe without colliding with neighboring geometric units.
Field Application and Assembly Troubleshooting
Bringing perfectly engineered modular boxes to a residential job site introduces a host of chaotic variables. The primary enemy of modular casework is the architecture of the room itself. Residential walls are never perfectly flat, and floors are rarely perfectly level.
Managing Racking Forces
When you place a heavy modular cabinet on an uneven floor, the box will twist. This is known as racking. If a perfectly square cabinet racks by even 1 degree, the rectangular opening becomes a parallelogram. Because your engineered doors are rigid and perfectly square, they will no longer align with the racked opening. You will see a tight gap at the top left corner and a massive wedged gap at the bottom right corner.

To combat racking, you must install a rigid back panel. Stapling and gluing a 0.25-inch plywood back onto the carcass acts as a massive shear wall, locking the cabinet into a perfect 90-degree geometry that resists twisting regardless of floor variations. During installation, you must use composite shims under the cabinet base to achieve a perfectly level footprint before driving a single screw into the wall studs.
Scribing to Uneven Architecture
You can never push a straight cabinet directly against a wavy drywall surface and expect a clean finish. The resulting gaps will look entirely unprofessional. Professional engineers account for this by incorporating scribe rails into the modular layout. A scribe rail is an extended piece of face frame or side panel that intentionally overhangs the main box by 1 to 2 inches.
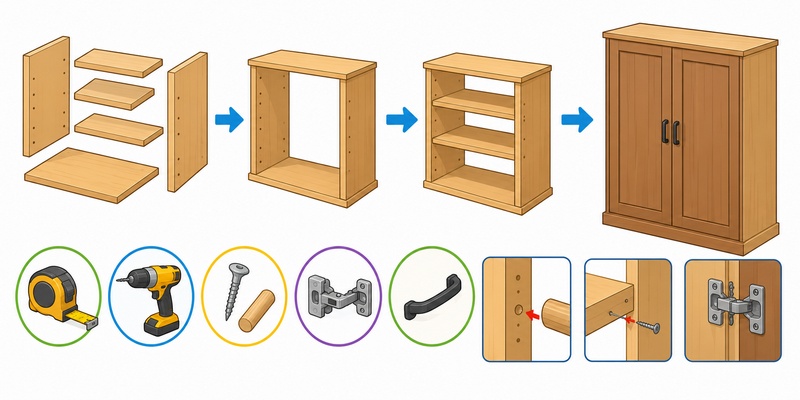
During installation, the carpenter pushes the cabinet close to the wall, uses a compass to trace the exact undulating contour of the drywall onto the oversized scribe rail, and then cuts the profile using a jigsaw or block plane. This specialized layout technique marries rigid geometric modules flawlessly to imperfect organic architecture.
Final Project Guidelines
Designing and building modular wooden shelves and doors requires a deep respect for the physical limitations of biological materials. You cannot force a shelf to support excessive weight without mathematical proof, and you cannot force a massive door to swing cleanly without calculating your cantilevered shear loads and moisture expansion gaps. By applying the beam deflection formulas detailed above, utilizing cross-grained composite panels for your structural carcasses, and respecting the kinematics of heavy hinge systems, you will produce custom built-ins that operate smoothly and hold their precise tolerances for decades.
Literature
- Architectural Woodwork Institute. Architectural Woodwork Standards. Potomac Falls, VA. The definitive, industry-standard rulebook for dimensional tolerances, joint engineering, and cabinet structural integrity.
- United States Department of Agriculture Forest Service. Wood Handbook: Wood as an Engineering Material. Madison, WI. An exhaustive scientific text detailing the orthotropic properties, modulus of elasticity calculations, and moisture equilibrium behaviors of distinct wood species.
- Smulski, Stephen. Wood Technology in the Design of Structures. A comprehensive guide covering fastener shear loads, adhesive dynamics, and load-bearing constraints in modern woodworking applications.

David Parry — Senior Engineering Analyst
Specializing in electronics and physics-based simulations with 20+ years of engineering experience. David ensures the mathematical and physical accuracy of the tools at ProCalcLab.