
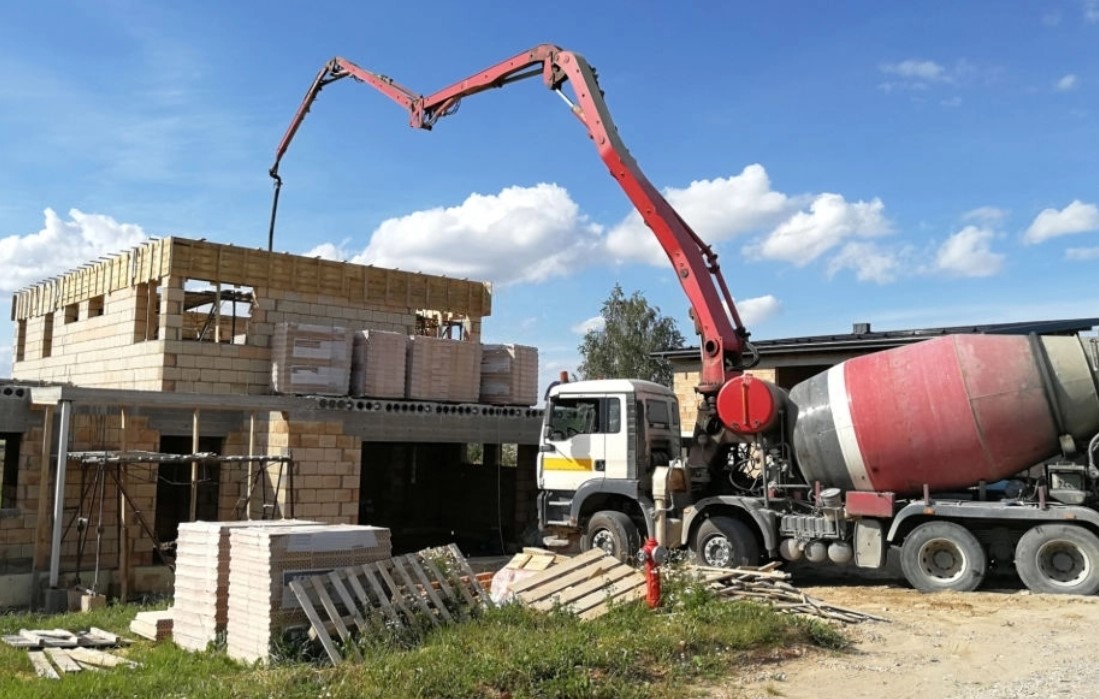
Standing on a commercial job site with a 50-ton boom pump idling, a crew of 10 finishers leaning on their screeds, and empty formwork staring back at you is a civil engineer’s worst nightmare. The ready-mix truck is scraped completely clean. You are exactly 1.5 cubic yards short. The batch plant is 45 minutes away in heavy traffic. A cold joint is inevitable, and the structural integrity of your foundation is officially compromised.

Why did this happen? You measured the blueprints perfectly. The plans stated the mathematical volume was precisely 24 cubic yards. You picked up your phone and ordered exactly 24 cubic yards. That was your 1st critical mistake. In the field, we often see junior engineers and ambitious builders assume that physical concrete perfectly obeys high school geometry. It absolutely does not. Wet concrete is a heavy, dynamic fluid that bends formwork, compresses subgrade soils, and shrinks when vibrated.
Accurate concrete estimation requires separating the theoretical blueprint volume from the practical placement volume. You must anticipate the physical variables that consume material before it ever cures. This comprehensive guide breaks down the physics of concrete volume loss, explains the exact mathematics required for accurate ordering, provides standard waste factor tables, and outlines field strategies to manage large-scale pours.
Table of Contents
The Physical Disconnect Between Blueprints and Reality
To order the correct amount of material, you must understand exactly where your missing concrete goes during a pour. The gap between the mathematical volume and the ordered volume is driven by 4 primary physical mechanisms taking place on the job site.
Subgrade Settlement and Trench Irregularities
A laser level is highly precise, but a backhoe bucket is not. When you excavate a trench footing or grade a large slab pad, the earth is never perfectly flat. If your commercial slab is engineered to be 4 inches thick, but the gravel base is uneven and averages 4.5 inches deep, you have just increased your required concrete volume by a massive 12.5% across the entire floor.
📉 Furthermore, the subgrade base compresses under weight. Wet concrete weighs roughly 150 pounds per cubic foot. When you dump thousands of pounds of liquid rock onto a compacted gravel base, that base will settle and absorb a portion of the material. Heavy foot traffic from the finishing crew trudging through the wet mix also pushes the gravel matrix downward, artificially deepening your slab.
Formwork Deflection Under Hydrostatic Pressure
Forms are rarely as rigid as they appear. Liquid concrete exerts intense hydrostatic pressure against the sides of your wooden or metal forms. A wall form 8 feet tall must hold back over 1,200 pounds of pressure per square foot at its base. Under this immense load, plywood bows outward between the snap ties. A tiny 0.125-inch outward deflection across a 100-foot retaining wall creates a massive invisible void that will consume over 1 cubic yard of extra material. If your formwork is insufficiently braced, your concrete will simply push the wood outward and eat up your profit margin.
Entrapped Air and Mechanical Consolidation
As concrete travels down the chute of the ready-mix truck, it folds over itself, trapping atmospheric air. This entrapped air accounts for 1% to 3% of the total volume inside the truck drum. However, structural concrete must be consolidated to achieve its engineered compressive strength. When a worker drops a mechanical vibrator into the wet mix, that entrapped air bubbles to the surface and escapes. The physical level of the concrete visibly drops inside the forms. You are losing volume to the atmosphere.
Pump Truck Priming and Hopper Waste
You can never pump a concrete system completely dry. Before the first yard of structural concrete moves through a boom pump, the operator must run a slick-line primer through the steel pipes to lubricate the system. This primer pushes ahead of the concrete. At the end of the pour, the pump’s receiving hopper and the 100-foot vertical boom line will remain completely full of wet concrete. Depending on the size of the rig, you will lose between 0.5 and 1 cubic yard of material strictly to the mechanical pumping equipment. This material is typically dumped on the ground at the washout station and never makes it into your forms.
The Mathematics of Volume Estimation
Estimating concrete requires a 2-step mathematical process. First, you calculate the theoretical geometric volume. Second, you apply an engineered waste multiplier based on the specific conditions of your project site.
Calculating the Theoretical Volume
In the United States, concrete is ordered and sold by the cubic yard. Most architectural plans measure dimensions in feet and inches. Therefore, your first objective is to convert all dimensions into decimal feet, multiply them to find cubic feet, and then divide the result by 27 to find cubic yards.
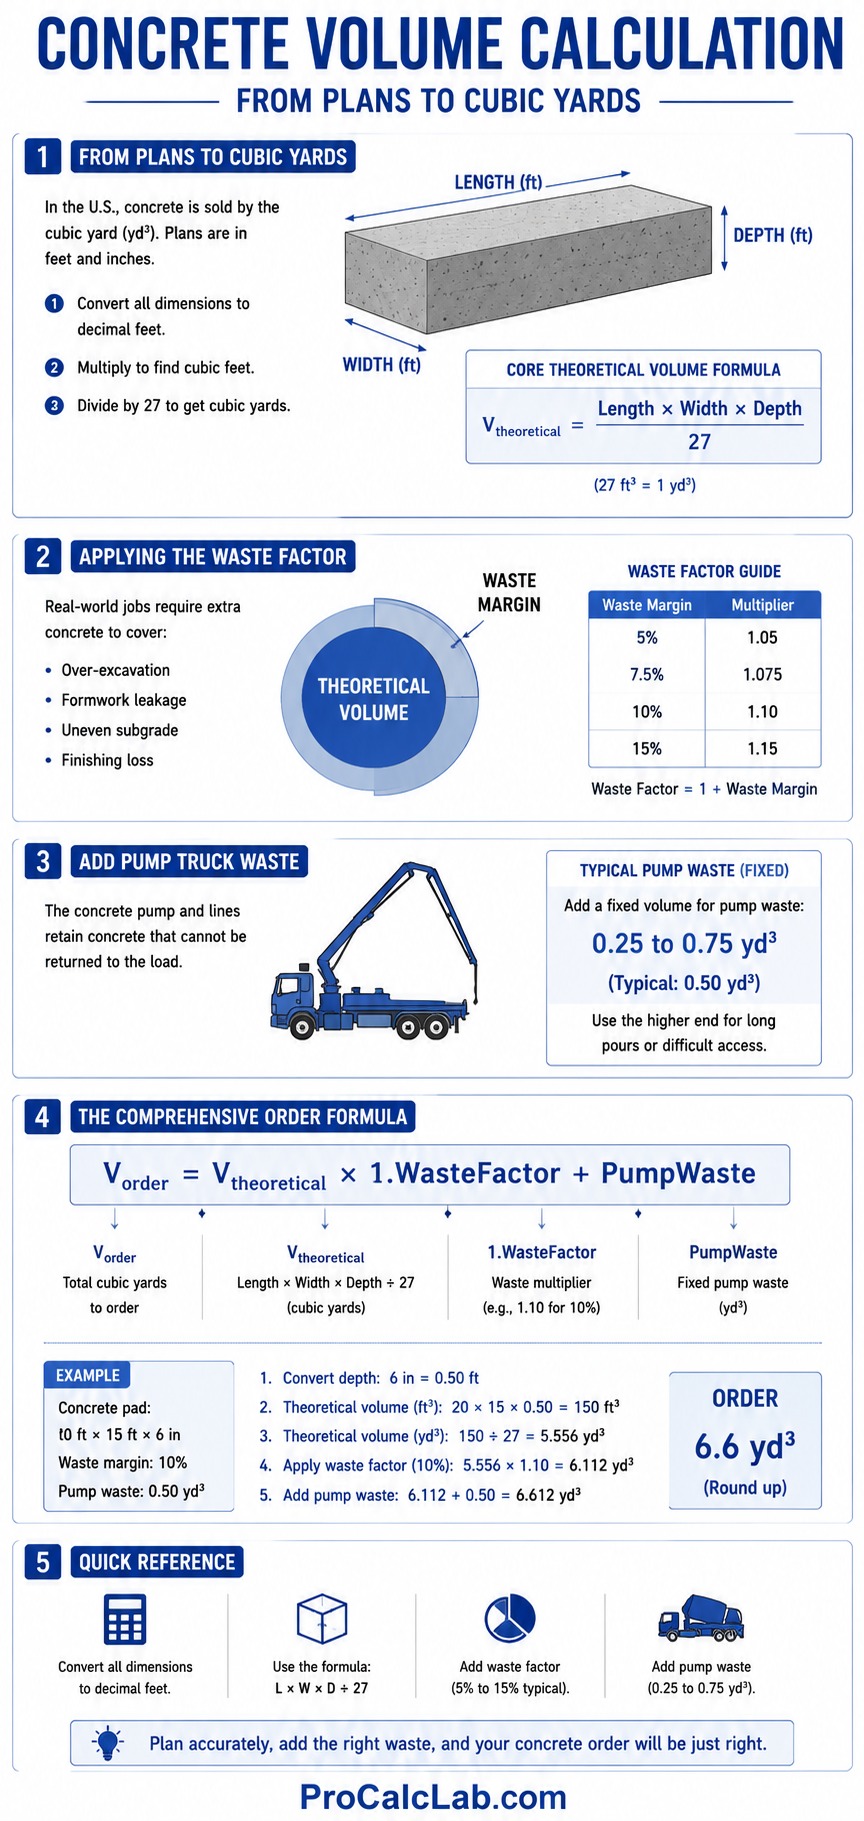
The core theoretical volume formula is:
Vtheoretical = Length × Width × Depth / 27
Applying the Waste Factor
Once you have the perfect geometric volume, you must add your waste margin. The waste factor is expressed as a decimal multiplier. For a 10% waste margin, you multiply by 1.10. For a 5% margin, you multiply by 1.05. Finally, you must add the fixed mechanical waste generated by the pump truck.
The comprehensive order formula is:
Vorder = Vtheoretical × 1.WasteFactor + PumpWaste
Step-by-Step Engineering Calculation
Let us walk through a concrete, real-world calculation. You are managing a residential foundation pour. The project features a monolithic slab on grade measuring 60 feet long and 40 feet wide. The main floor is engineered to be 4 inches thick. Around the entire outer perimeter, there is a thickened edge footing measuring 12 inches wide and 16 inches deep total. We will use a standard 10% waste factor for the excavated earth trenches and a 5% waste factor for the flat graded center slab.
Step 1: Calculate the Center Slab Volume
First, we must subtract the width of the 12-inch perimeter footing from the overall dimensions to find the area of the flat center slab. The center slab is 58 feet long and 38 feet wide.
Convert the 4-inch depth to decimal feet: 4 / 12 = 0.333 feet.
Center Volume = 58 × 38 × 0.333 = 733.9 cubic feet.
Convert to cubic yards: 733.9 / 27 = 27.18 cubic yards.
Apply the 5% flatwork waste factor: 27.18 × 1.05 = 28.54 cubic yards.
Step 2: Calculate the Perimeter Footing Volume
The perimeter footing is 12 inches wide, which equals 1 foot. The total depth is 16 inches, which equals 1.333 feet. To find the total linear length of the perimeter, we add the 4 sides. 60 + 60 + 40 + 40 = 200 linear feet. However, to avoid double-counting the corners, we subtract 4 feet, giving us a true centerline length of 196 linear feet.
Footing Volume = 196 × 1 × 1.333 = 261.27 cubic feet.
Convert to cubic yards: 261.27 / 27 = 9.67 cubic yards.
Apply the 10% trench waste factor: 9.67 × 1.10 = 10.63 cubic yards.
Step 3: Calculate the Total Order
Combine the 2 volumes: 28.54 + 10.63 = 39.17 cubic yards.
You are using a trailer-mounted line pump, which retains roughly 0.5 cubic yards of material in its hopper and hoses.
Total Required = 39.17 + 0.5 = 39.67 cubic yards.
You cannot order fractions of a yard easily from most batch plants, so you round up to the nearest whole number. Your final order to the ready-mix dispatcher should be exactly 40 cubic yards.
Engineering Tables for Quick Estimation
To speed up the estimation process during the bidding phase, structural engineers use volume constant tables. These tables provide the exact theoretical yield for a specific thickness over a standardized area. Keep in mind that these tables represent theoretical geometry and do not include the site-specific waste factors discussed above.
Table 1: Imperial Volume Constants per 100 Square Feet
| Slab Thickness in Inches | Cubic Yards per 100 Sq Ft | Coverage of 1 Cubic Yard in Sq Ft |
|---|---|---|
| 3 inches | 0.93 cubic yards | 108 square feet |
| 4 inches | 1.23 cubic yards | 81 square feet |
| 5 inches | 1.54 cubic yards | 65 square feet |
| 6 inches | 1.85 cubic yards | 54 square feet |
| 8 inches | 2.47 cubic yards | 40 square feet |
| 12 inches | 3.70 cubic yards | 27 square feet |
Table 2: Metric Volume Constants per 10 Square Meters
| Slab Thickness in Millimeters | Cubic Meters per 10 Sq Meters | Coverage of 1 Cubic Meter in Sq Meters |
|---|---|---|
| 75 mm | 0.75 cubic meters | 13.3 square meters |
| 100 mm | 1.00 cubic meters | 10.0 square meters |
| 125 mm | 1.25 cubic meters | 8.0 square meters |
| 150 mm | 1.50 cubic meters | 6.6 square meters |
| 200 mm | 2.00 cubic meters | 5.0 square meters |
| 300 mm | 3.00 cubic meters | 3.3 square meters |
Standard Waste Factors by Structural Application
Applying the correct waste multiplier is an exercise in risk management. If you estimate too conservatively, you pay for expensive material that ends up dumped on the ground. If you estimate too aggressively, you risk a disastrous shortage. The following table provides industry-standard waste factors based on the type of formwork and subgrade conditions present on the job site.
Table 3: Common Concrete Waste Multipliers
| Application Type | Standard Waste Margin | Primary Reason for Volume Loss |
|---|---|---|
| Suspended Metal Deck Slab | 3% to 5% | Corrugation filling and minor deck deflection |
| Slab on Grade over Vapor Barrier | 5% to 8% | Subgrade rutting from foot traffic and uneven gravel |
| Formed Vertical Walls | 6% to 10% | Plywood form bulging and vibration settlement |
| Trench Footings cut in Earth | 10% to 15% | Irregular dirt walls and uneven trench bottoms |
| Drilled Piers or Caissons | 15% to 20% | Oversized auger holes and soil caving below grade |
Understanding Batch Plant Yield Calculations
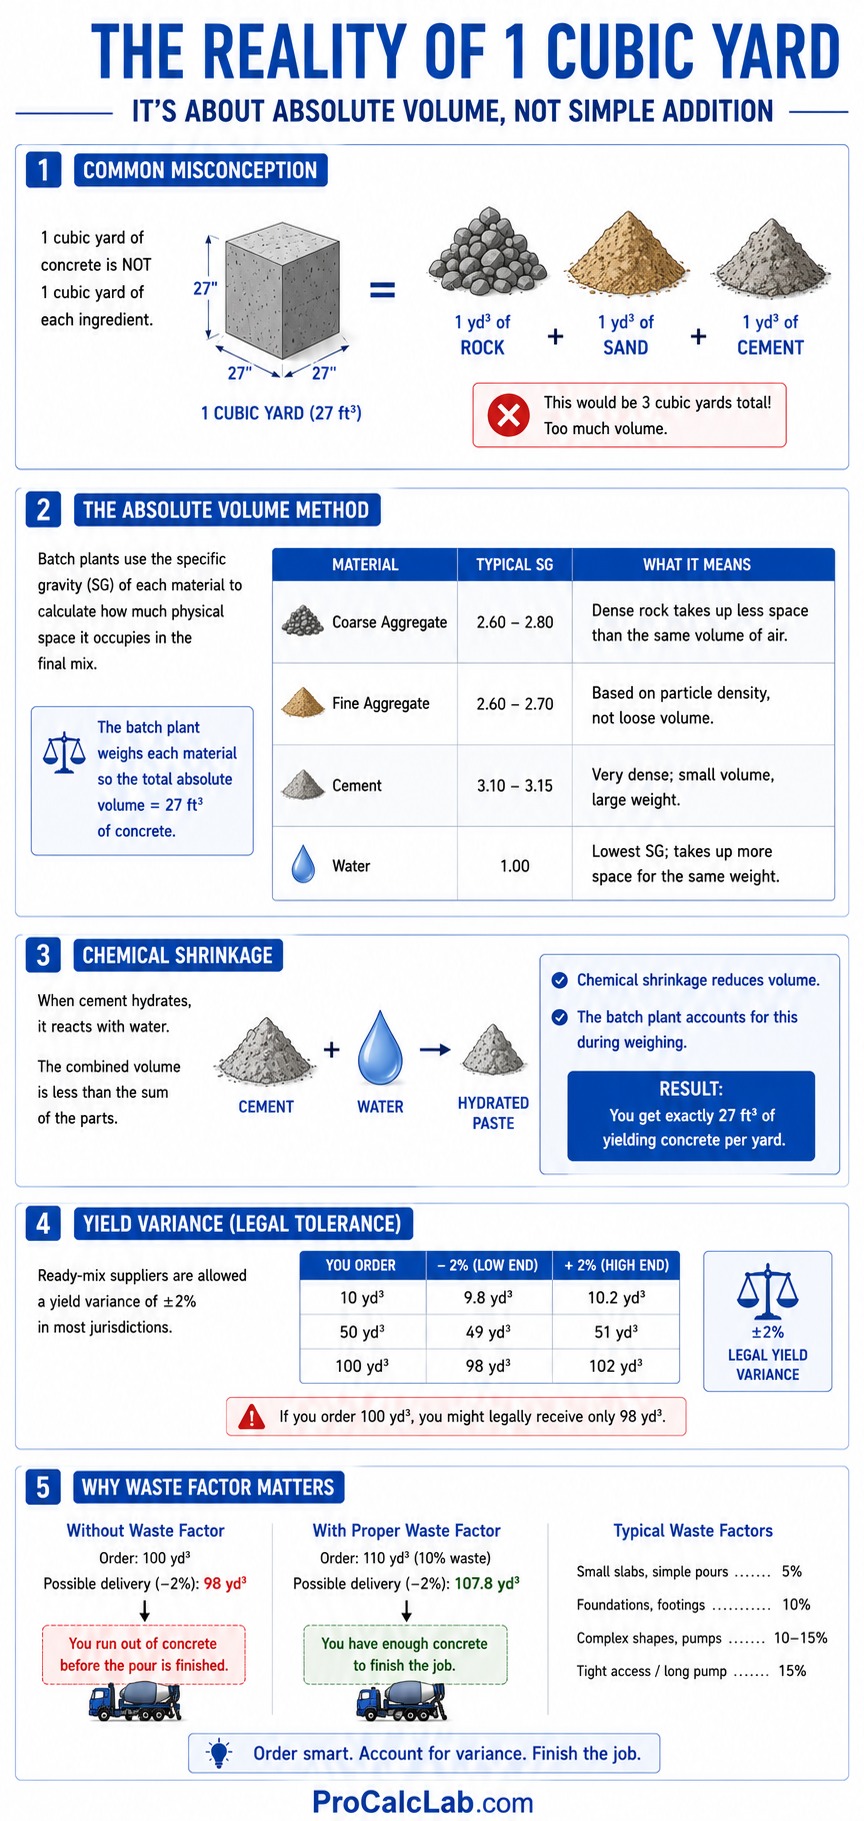
A common misconception among builders is that 1 cubic yard of concrete is simply a mixture of 1 cubic yard of rocks, sand, and cement. In reality, the batch plant calculates the volume based on the Absolute Volume Method. This method requires the batch manager to use the specific gravity of every single ingredient to determine how much physical space those molecules will occupy when mixed with water.
💧 When portland cement hydrates, it undergoes a chemical reaction with the water. The combined volume of the water and the cement is actually less than the sum of their individual volumes before mixing. This phenomenon is known as chemical shrinkage. A highly precise batch plant accounts for this chemical shrinkage during the weighing process, ensuring that the truck leaves the yard with exactly 27 cubic feet of yielding material per yard ordered.
However, batch plants have a legal tolerance. In most jurisdictions, a ready-mix supplier is allowed a yield variance of plus or minus 2%. This means if you order 100 cubic yards of concrete, the trucks might legally deliver only 98 cubic yards. If you did not include a proper waste factor in your initial order, this allowable mechanical variance alone will cause you to run completely out of material before the pour is finished.
Field Troubleshooting and Pour Management
Even with pristine mathematical calculations, executing a flawless concrete pour in the real world presents major logistical hurdles. Below are the primary failure points you must watch out for during the placement phase.
The Danger of Adding Water on Site
🚛 From a practical standpoint, finishing crews love wet concrete. It is easier to pull, easier to screed, and easier on the back. When a truck arrives on site with a stiff slump, the foreman will often yell at the driver to add 10 gallons of water to the drum. While this increases the physical volume slightly and makes the mix flow beautifully, it permanently destroys the structural integrity of the foundation.
Concrete strength is entirely dependent on the water-to-cement ratio. Adding unauthorized water spreads the cement paste too thin, resulting in massive drying shrinkage cracks, surface spalling, and a drastically reduced compressive strength. If you need a more flowable mix to fill a complex form, you must instruct the batch plant to add a chemical superplasticizer admixture, not raw water.
Managing the “Plus One” Rule
In the field, we often see experienced superintendents enforce the plus 1 rule. Regardless of what the calculator says, they add 1 additional cubic yard to the final order total. Financially, this makes perfect sense. An extra yard of concrete costs roughly 150 dollars. However, if you run short, the batch plant will charge you a minimum load fee for bringing out a final truck with only 1 yard in it, which can easily cost 400 dollars. Worse yet, the delay waiting for that final truck can ruin the entire finishing process on a hot day.
Handling Leftover Material
Because you must over-order to be safe, you will almost always have leftover concrete in the last truck. You must have a plan for this material. You cannot dump it in the street or down a storm drain. Smart contractors build small wooden forms in a staging area to cast leftover concrete into usable parking blocks, landscape retaining wall blocks, or equipment counterweights. This turns expensive waste into a usable, sellable asset.
Final Project Considerations and Digital Tools
✍ Accurate concrete volume estimation requires balancing the rigid laws of mathematics with the chaotic realities of a construction site. By understanding how hydrostatic pressure bows formwork, how subgrade soils absorb wet mixtures, and how batch plants calculate yield, you can confidently order the exact amount of material needed to secure your foundation without wasting thousands of dollars on excess mud.
Running these volumetric extractions and calculating individual waste deducts manually can consume hours of drafting time, especially when you are dealing with complex geometries like thickened edge slabs, cylindrical caissons, or sloped retaining walls. A single misplaced decimal point on your notepad can ruin the entire pour.
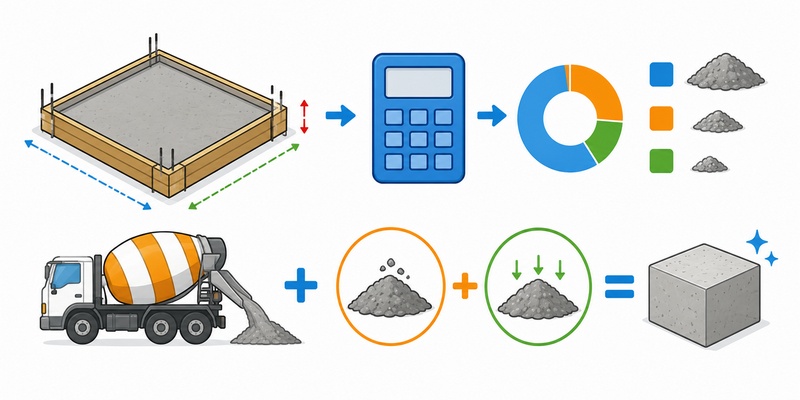
To eliminate manual math errors and standardize your bidding process, utilize our interactive foundation pour volume calculator. By entering your specific trench dimensions, slab thicknesses, and custom waste parameters, you can instantly generate a precise, purchase-ready material order that accounts for formwork deflection, subgrade variations, and pump truck mechanical waste.
Literature
- American Concrete Institute. ACI 318: Building Code Requirements for Structural Concrete. Farmington Hills, MI. The definitive technical code governing concrete mix designs, placement requirements, and structural curing standards.
- Portland Cement Association. Design and Control of Concrete Mixtures. Skokie, IL. The industry-standard textbook detailing the absolute volume method, chemical hydration shrinkage, and proper consolidation techniques.
- Kosmatka, S. H., and Wilson, M. L. Concrete Technology. American Technical Publishers. A comprehensive guide to job site management, slump testing, and formwork hydrostatic pressure calculations.

David Parry — Senior Engineering Analyst
Specializing in electronics and physics-based simulations with 20+ years of engineering experience. David ensures the mathematical and physical accuracy of the tools at ProCalcLab.